Commercial steel framing, drywall, ceilings & soundproofing604-761-1518
Home / Projects
Our work

SteelStud.ca project gallery

Documented project breakdowns plus 43 recovered photographs from the SteelStud.ca, FlooringInstaller.ca and WeSprayIt.ca archives.

Documented project breakdowns

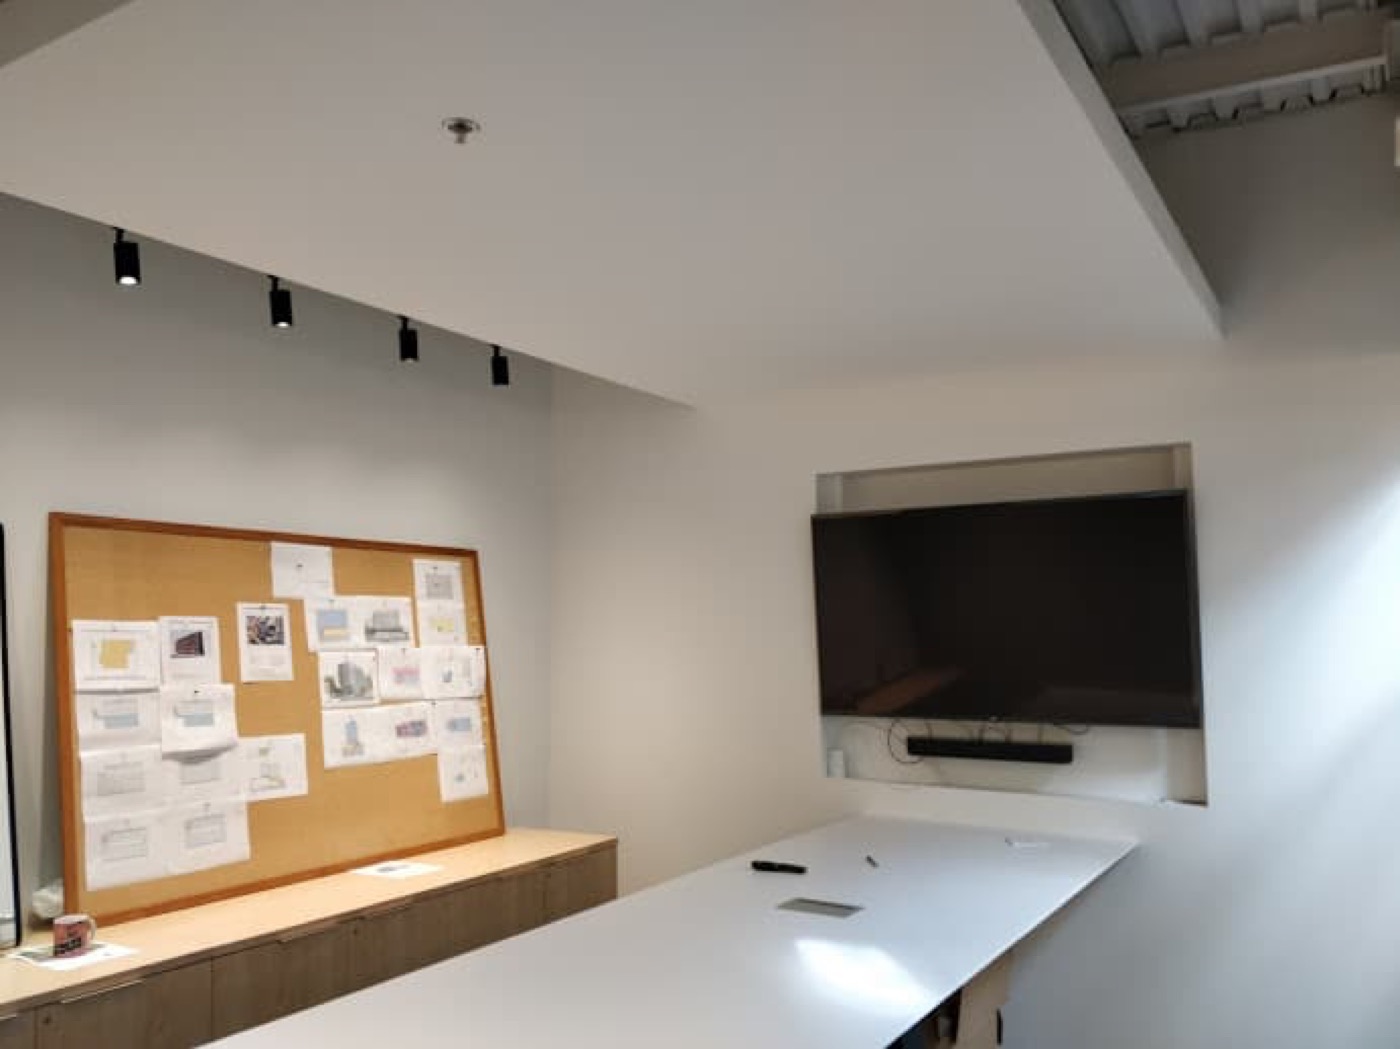
Burquitlam strata meeting-room and washroom renovation

Burquitlam strata meeting-room and washroom renovation

A strata common-area renovation near Lougheed Mall updated the meeting room with a dropped T-bar ceiling and a four-inch perimeter lighting feature, while new hallway framing created a three-stall commercial washroom and an exterior vestibule.

Read the project breakdown →
New Westminster condominium dropped ceiling

New Westminster condominium dropped ceiling

A steel-stud and drywall ceiling drop created a clean cavity for recessed lighting and building services while preserving usable ceiling height.

Read the project breakdown →
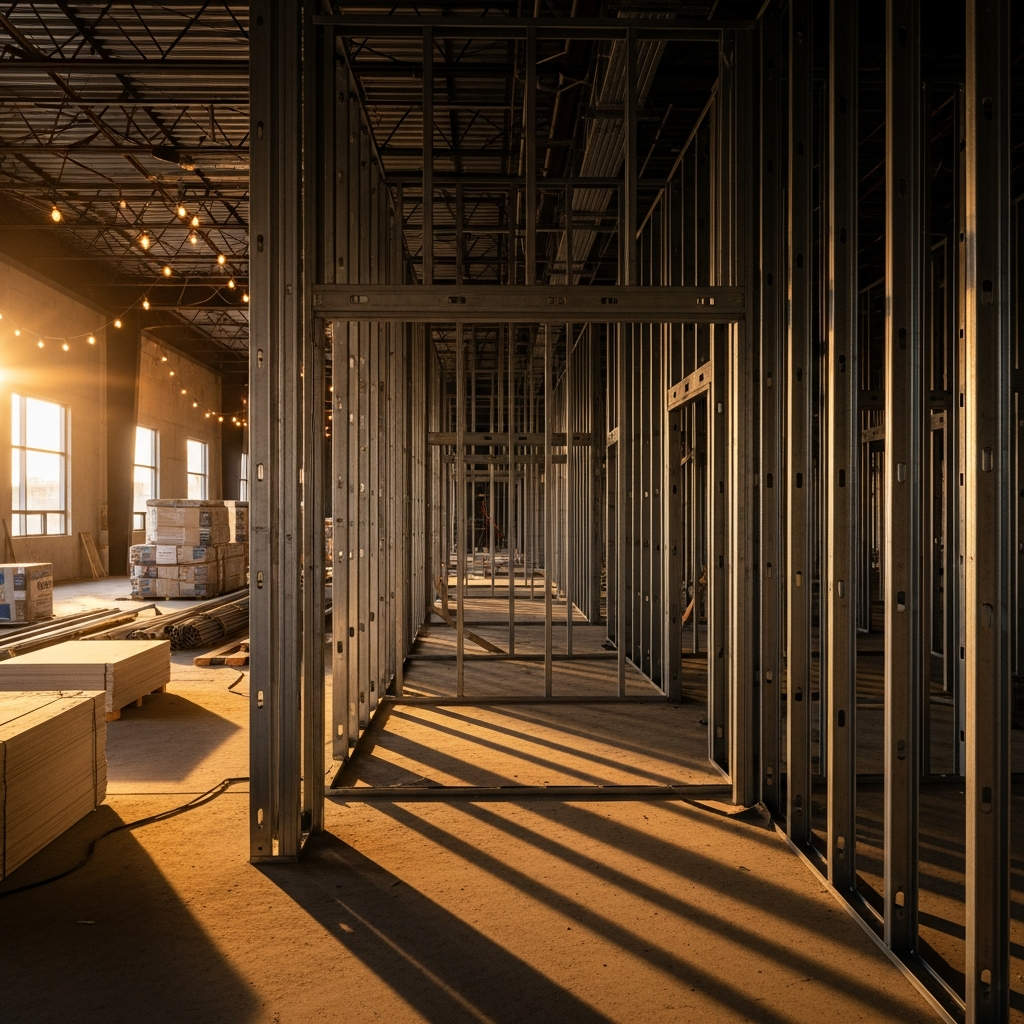
Custom suspended cloud ceiling

Custom suspended cloud ceiling

A suspended steel-stud framework formed a precise architectural ceiling feature, then received drywall and a smooth finish.

Read the project breakdown →
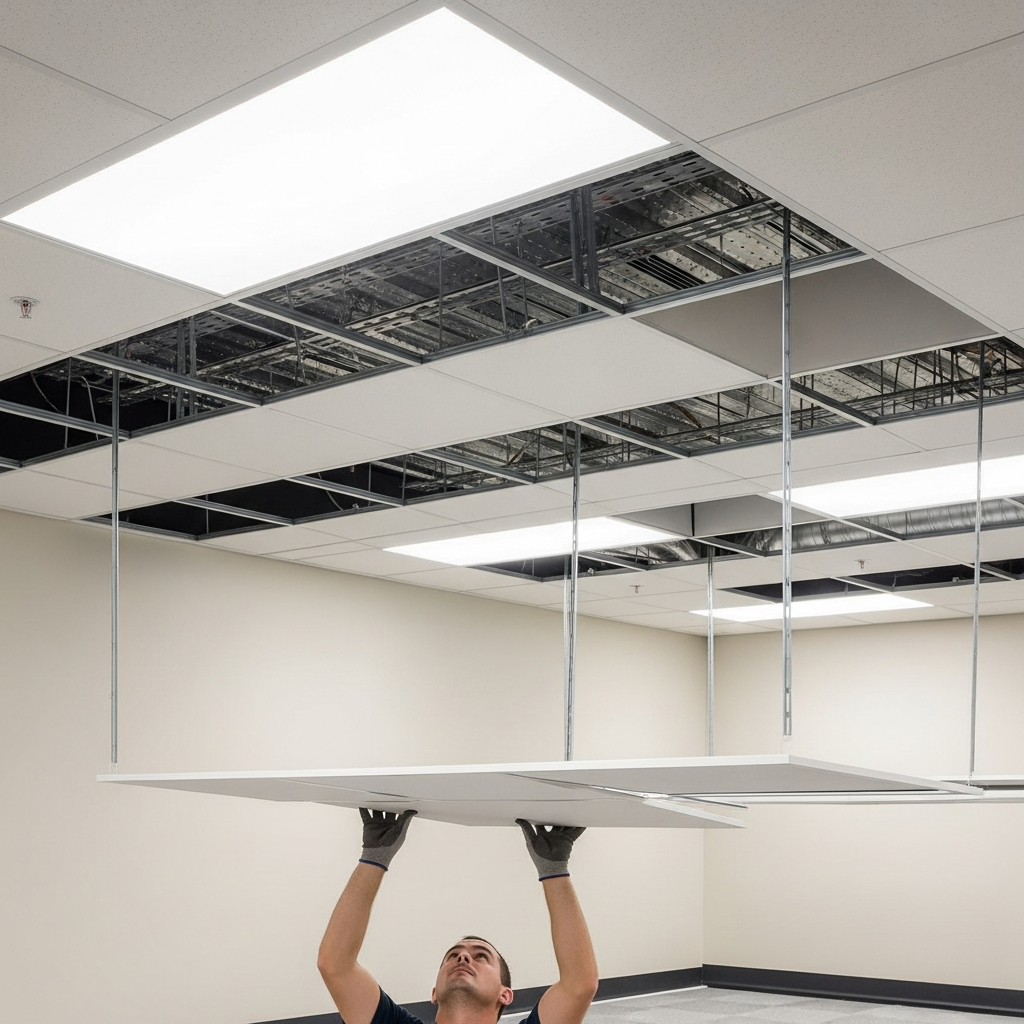
Suspended T-bar acoustic ceiling

Suspended T-bar acoustic ceiling

A serviceable acoustic grid ceiling provided clean access to lighting and mechanical systems for a commercial interior.

Read the project breakdown →
Original portfolio recovered

Master project evidence: ceilings, walls, floors and spray applications

These are original project photographs from the SteelStud.ca, FlooringInstaller.ca and WeSprayIt.ca archives—not stock images. Confirmed work has a useful description; uncertain details remain clearly marked until they can be verified.

Planning a commercial interior?

Speak directly with an experienced Metro Vancouver contractor about steel framing, drywall, ceilings and coordinated interior construction.