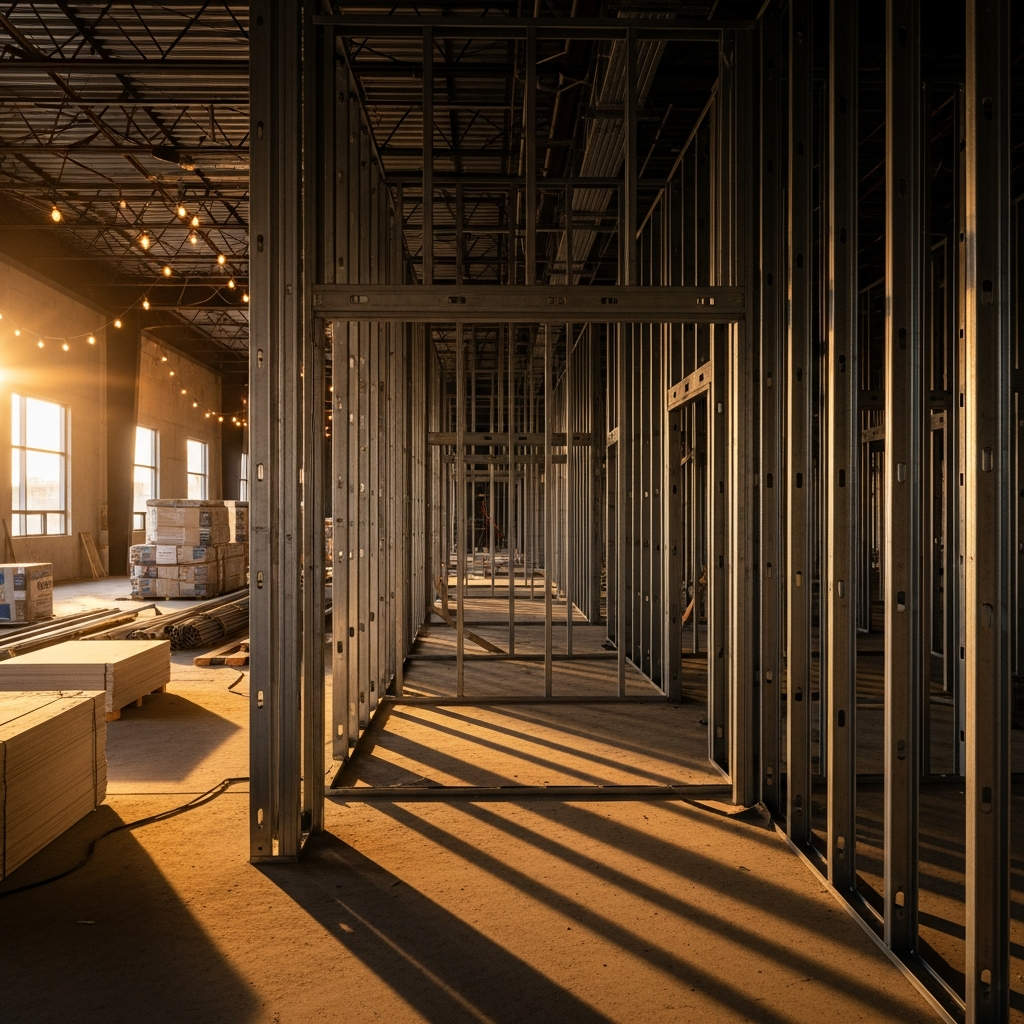
Documented project
Custom suspended cloud ceiling
A suspended steel-stud framework formed a precise architectural ceiling feature, then received drywall and a smooth finish.
The construction challenge
A floating ceiling feature needs to look light and intentional while its concealed support remains rigid and accurately positioned.
The approach
The assembly was set out from finished reference lines, framed in steel and checked before drywall enclosed the structure. Edge proportions and the relationship to the surrounding ceiling controlled the visual result.
What this project demonstrates
Architectural ceiling features expose small layout errors. Early reference lines and repeated dimension checks protect the final geometry.