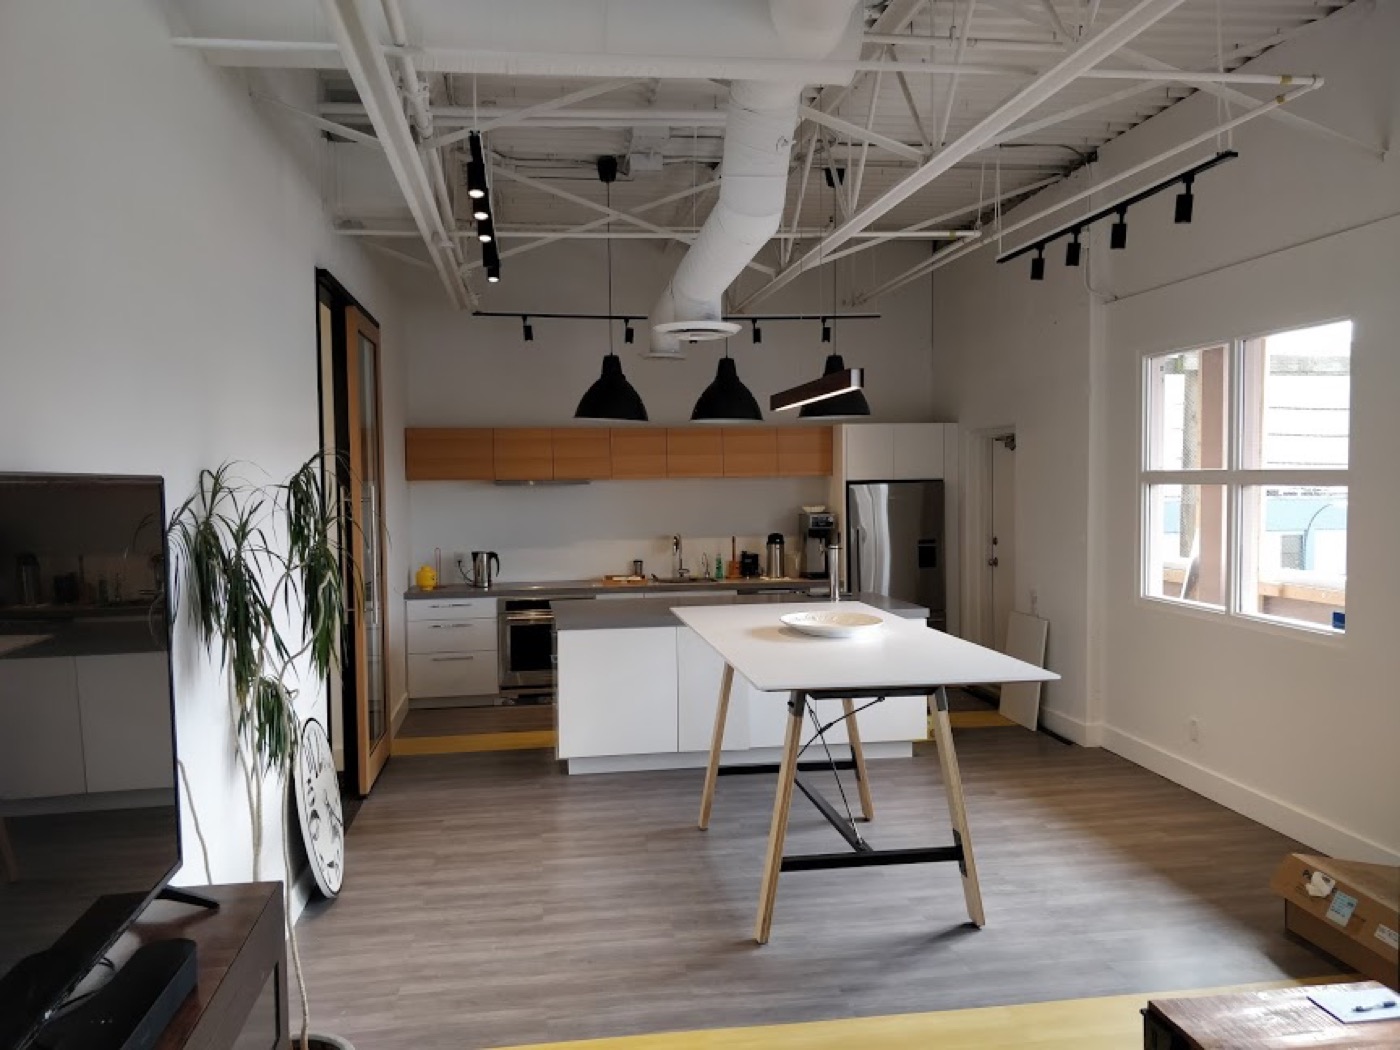
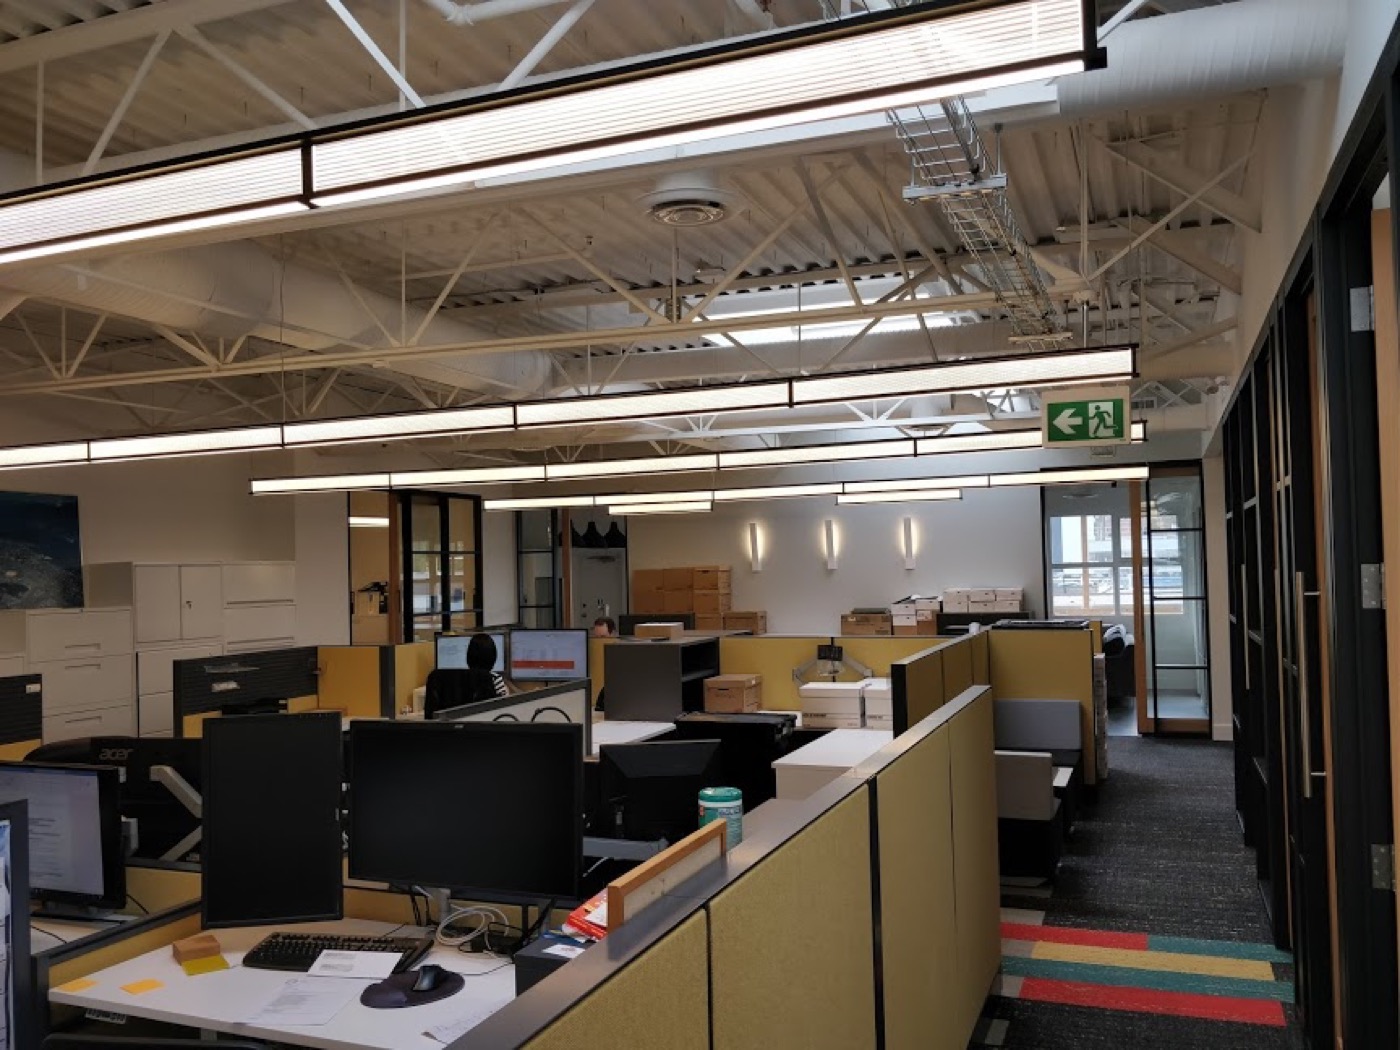
Burquitlam strata meeting-room and washroom renovation
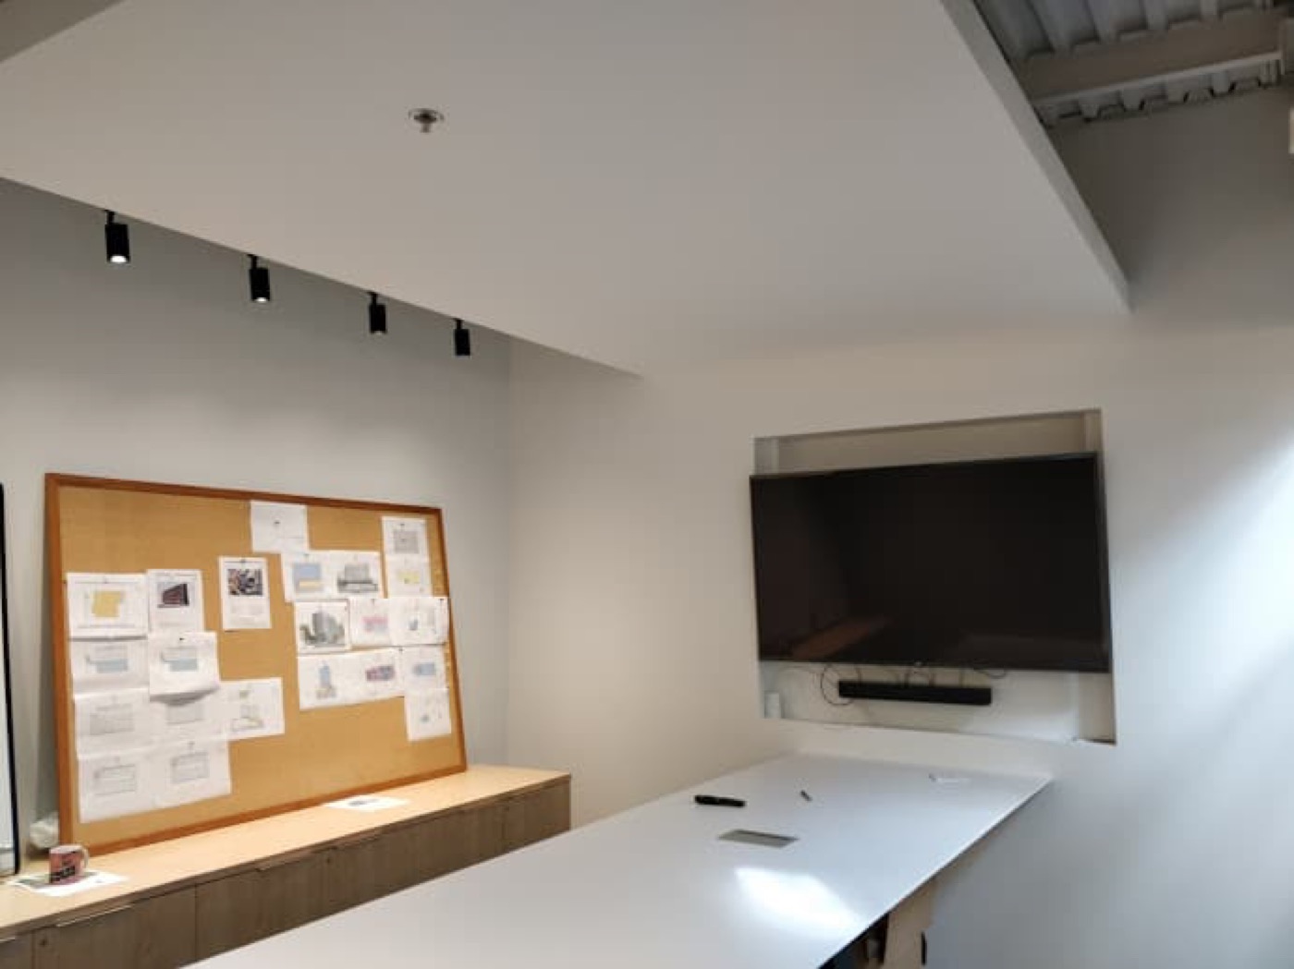
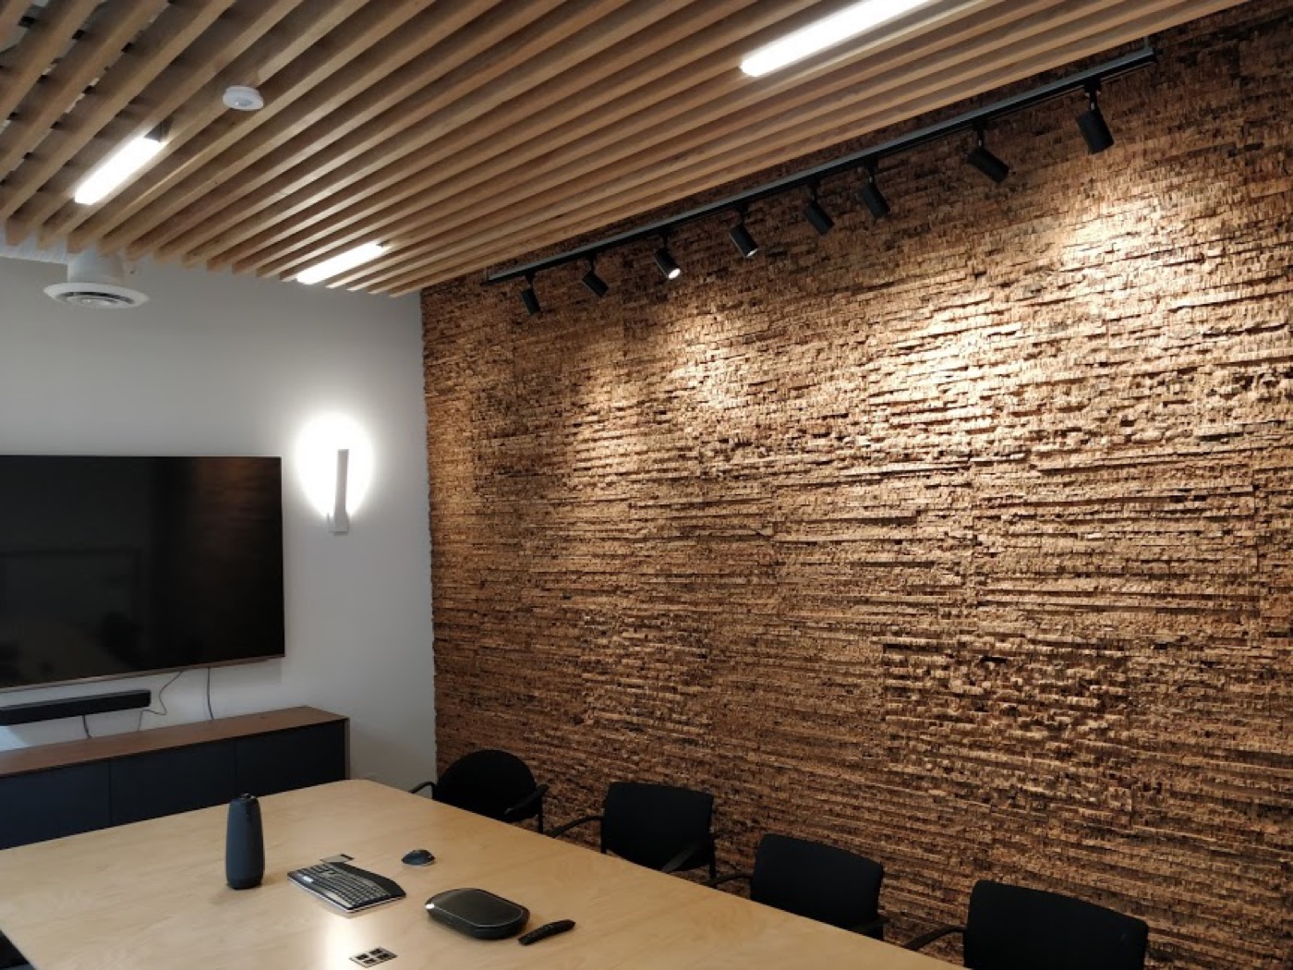
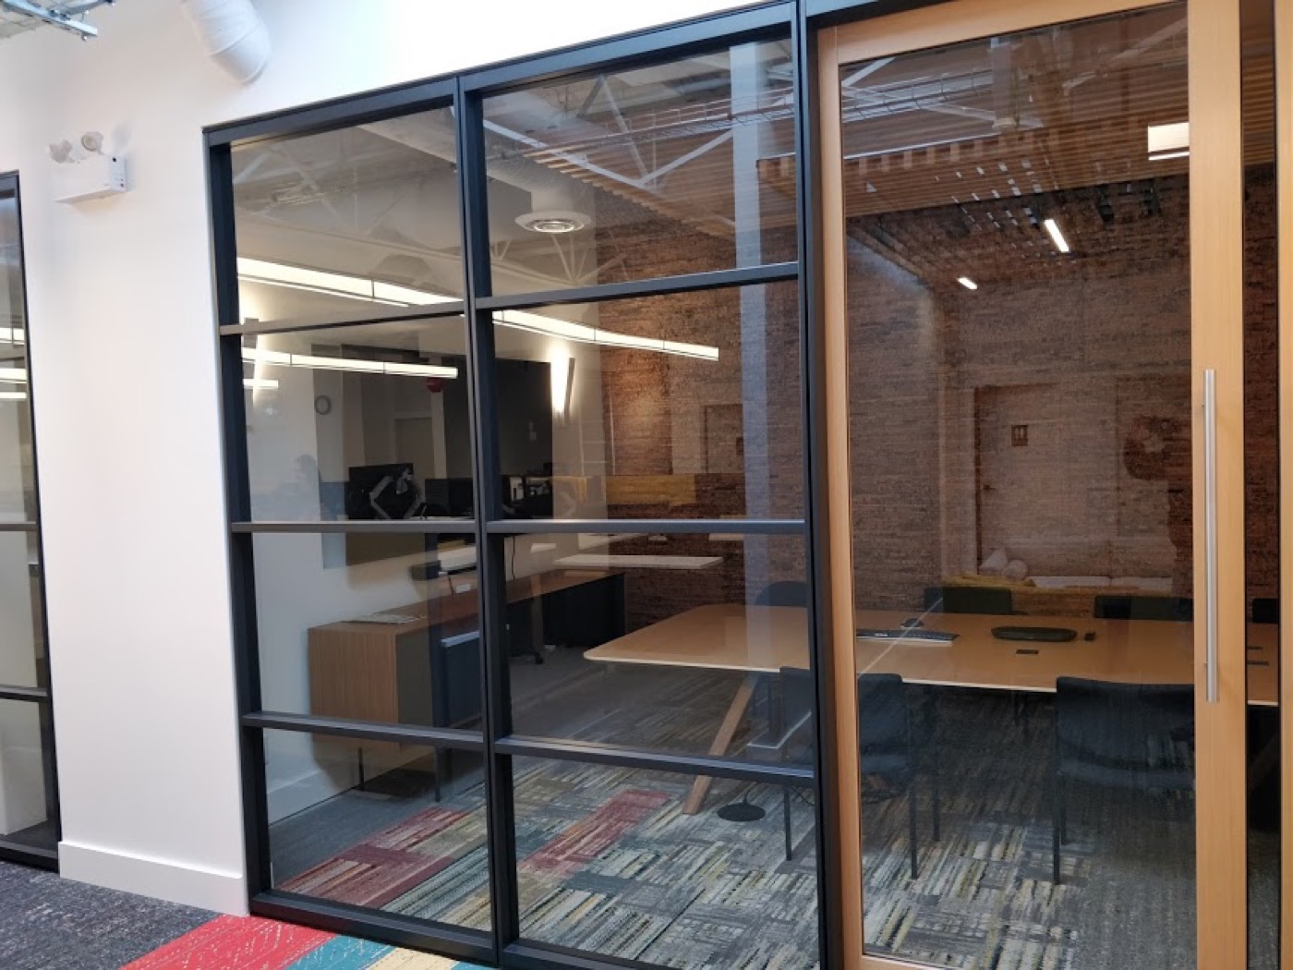
A strata common-area renovation near Lougheed Mall updated the meeting room with a dropped T-bar ceiling and a four-inch perimeter lighting feature, while new hallway framing created a three-stall commercial washroom and an exterior vestibule.
The construction challenge
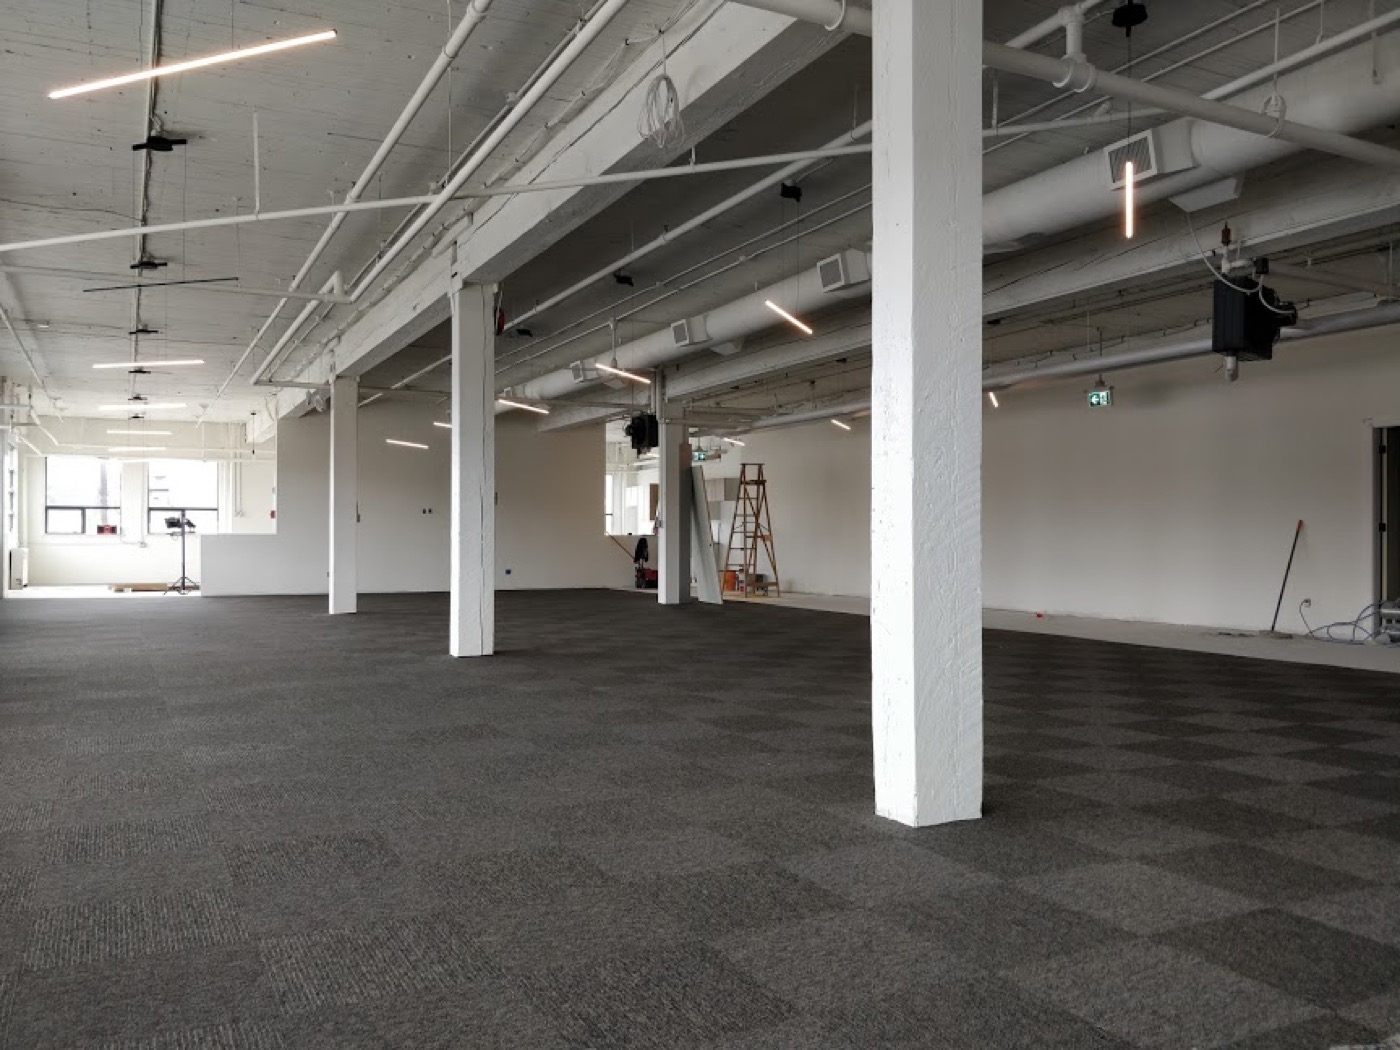
The existing strata interior needed a more useful meeting room, coordinated ceiling and lighting details, and a new commercial washroom layout without treating the work as separate, disconnected scopes.
The approach
The ceiling was dropped from the T-bar plane and detailed with a four-inch perimeter condition for the lighting effect. Steel-stud framing in the hallway established the three washroom stalls and the vestibule leading outside, with the room layouts and finish interfaces coordinated as one renovation.
What this project demonstrates
Small common-area renovations still depend on disciplined coordination. Ceiling elevations, lighting clearances, partition locations, washroom circulation and exterior access all need to be resolved before the framing and finishes are closed.