Documented project
New Westminster condominium dropped ceiling
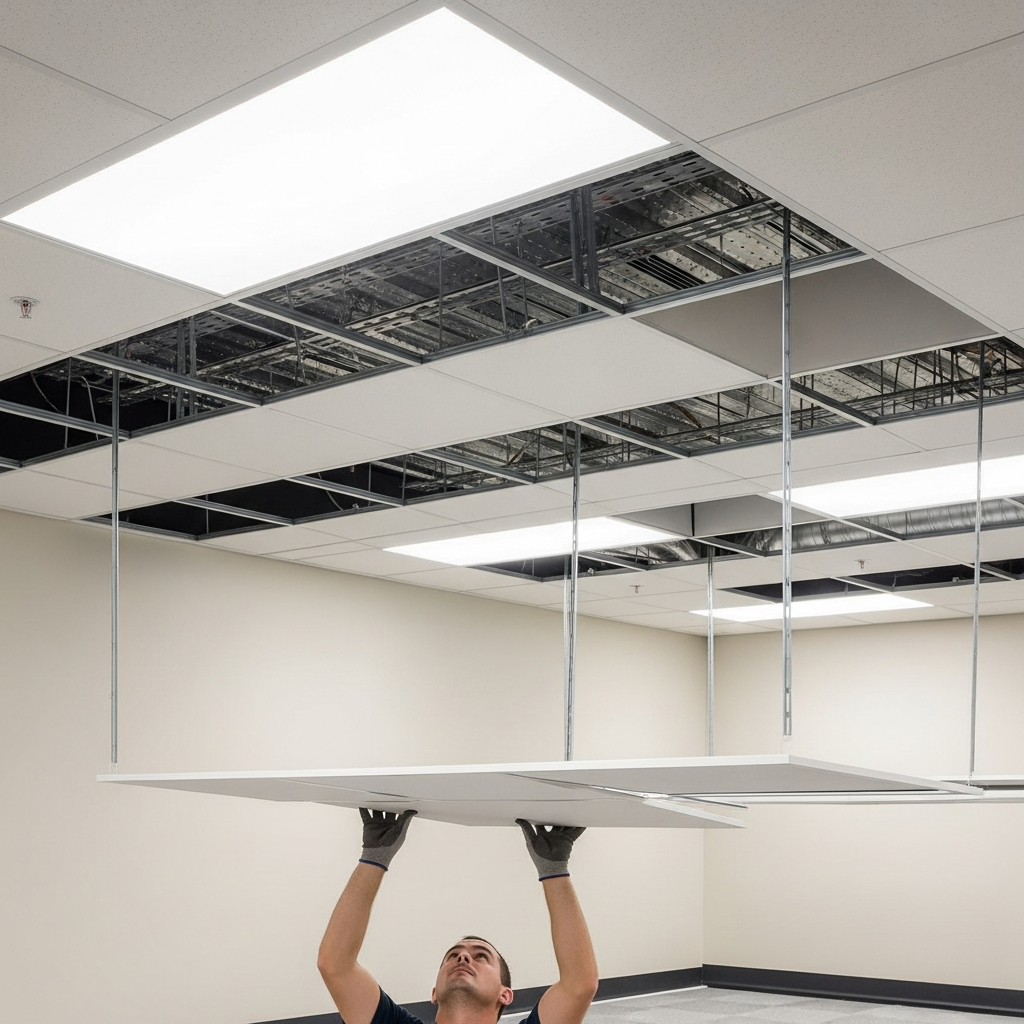
A steel-stud and drywall ceiling drop created a clean cavity for recessed lighting and building services while preserving usable ceiling height.
The construction challenge
The renovation needed room for recessed lighting and services without making the condominium feel unnecessarily low or visually heavy.
The approach
A carefully laid-out light-gauge steel frame established a straight, stable ceiling plane. Openings and clearances were coordinated before board installation so the finished ceiling aligned with the lighting plan.
What this project demonstrates
Ceiling drops work best when framing, lighting layout and final drywall details are decided together—not handed from one trade to the next.