Framing field notes / credited Rambo project
Vestibule openings: review the frame before boarding
The opening is where several decisions meet. Two archive views from Burnaby General Hospital offer a useful way to organise that review while the steel frame is still visible.
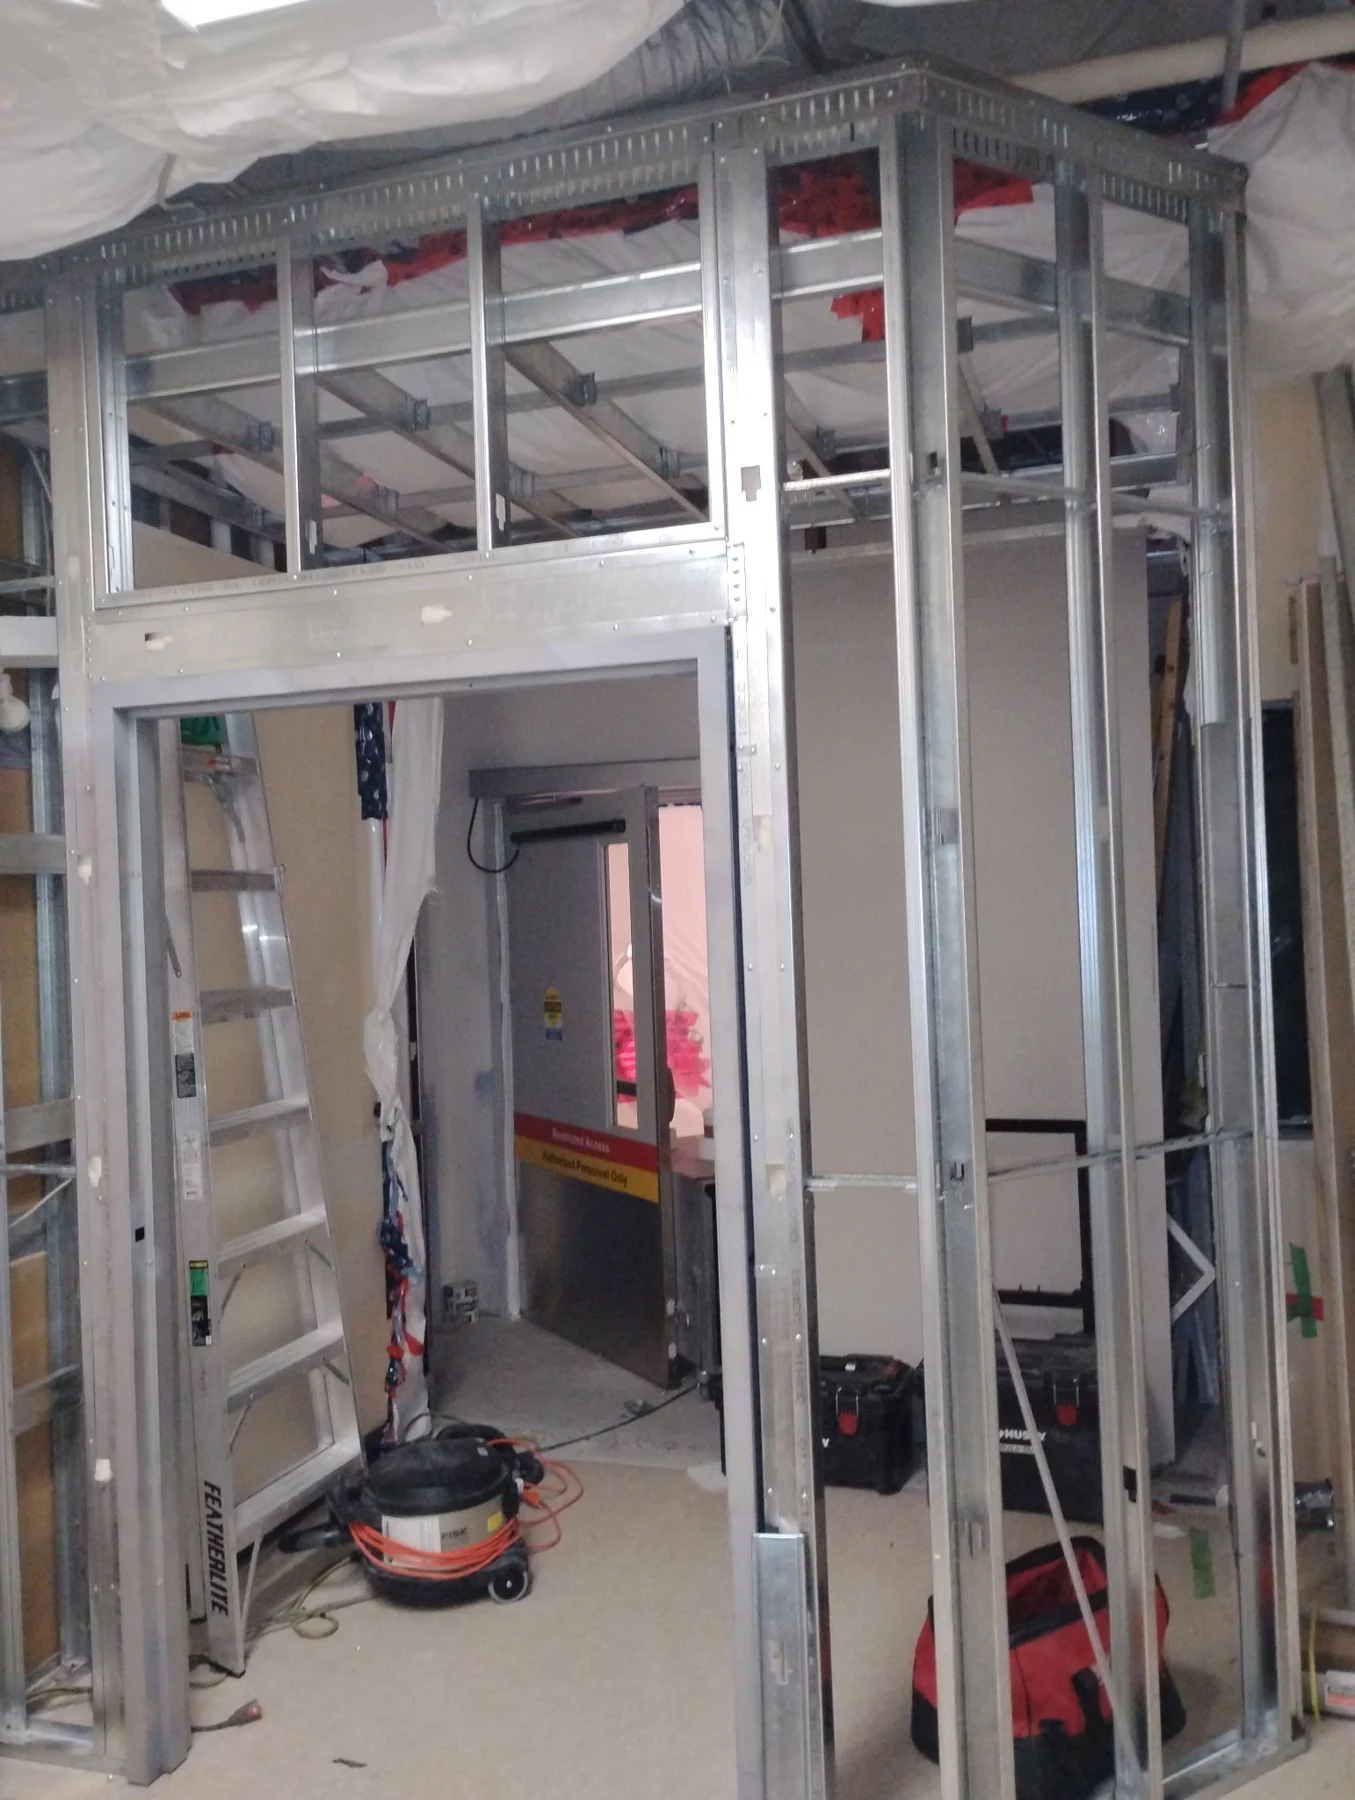
Start with the opening schedule
Begin the review at the doorway rather than with a count of studs. Set the current plan beside the opening schedule and the relevant wall detail. Identify which opening is being reviewed and confirm that everyone is using the same drawing revision. A photograph can show the relationship between parts; it cannot tell a bidder the required rough opening.
For a new vestibule, ask which dimensions refer to the frame and which refer to the finished clear opening. Record the intended floor finish and the wall build-up on each side. These are questions for the project documents and responsible designer, not measurements to estimate from Mason’s photographs.
This is also the point to identify who supplies the door frame and who confirms its installation requirements. Ask for unresolved items to be marked clearly in the quotation so separate trades do not price different assumptions.
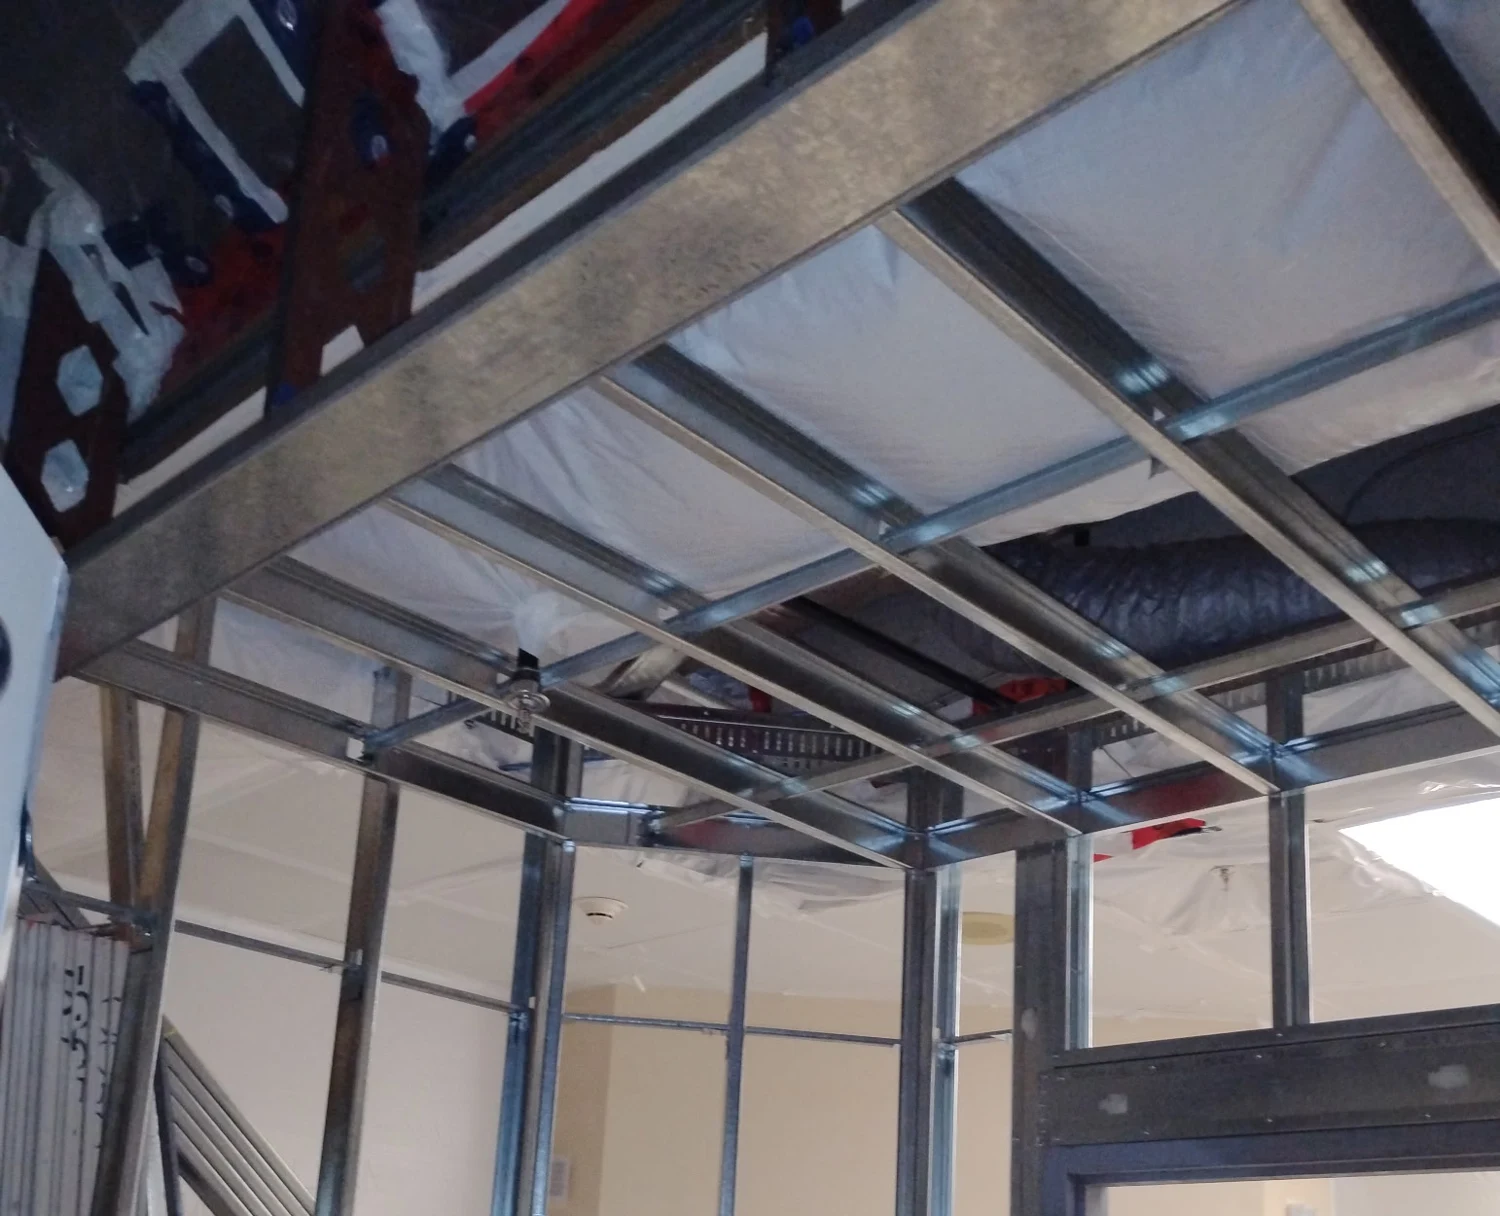
Ask what belongs above the frame
The upward view reveals members crossing the vestibule and the connection between the overhead area and adjoining wall lines. Use it to ask for the specified opening-head detail and the intended relationship to the finished ceiling.
Keep the structural and installation questions with the people responsible for answering them. Stud size, thickness, spacing, fastening and support cannot be established from appearance alone. The same applies to movement allowances, any required backing and the loads associated with the selected door hardware.
Record which trade provides each required item. If services or equipment need access later, have their requirements resolved before covering this part of the work. Nothing in the archive establishes a tested fire, acoustic or other performance rating.
Three records to bring to the review
A useful review produces a short set of references that the framer, door supplier and drywall installer can all follow. The diagram below is an editorial planning aid, not a drawing of the photographed assembly.
- Opening referencePlan revision, opening identifier and the matching door/frame schedule.
- Assembly detailSpecified wall and head details, finish build-up and outstanding design answers.
- Scope handoffWho supplies the frame, backing and hardware provisions, and who records close-in checks.
Before boarding, compare those references with the actual frame and record anything that still needs an answer. A dated photograph can help explain a question, but it does not replace a required inspection or approval. Keep the inspection requirements and the responsibility for accepting concealed work explicit in the project process.
For quotation requests, send the drawings and a concise list of unresolved opening details to the installing contractor. Include your project city, access arrangements and intended programme. Confirm occupied-building requirements directly for your own premises; the archive does not establish the operating conditions or procedures of the pictured job.
What this archive does—and does not—establish
Mason’s October 26 email identifies the subject as steel stud framing of a vestibule at Burnaby General Hospital and includes two project photographs. This article uses that identification and what is visible in those photographs. It does not announce a newly completed hospital project, describe a hospital-approved method, or claim endorsement by the facility.
The supply date is not an installation or completion date. No project dimensions, cost, schedule, rating or measured performance are asserted. The separate steel-stud photograph in Mason’s other October 26 email does not identify a location, and has not been assigned to this job.