A bulkhead defines more than an edge
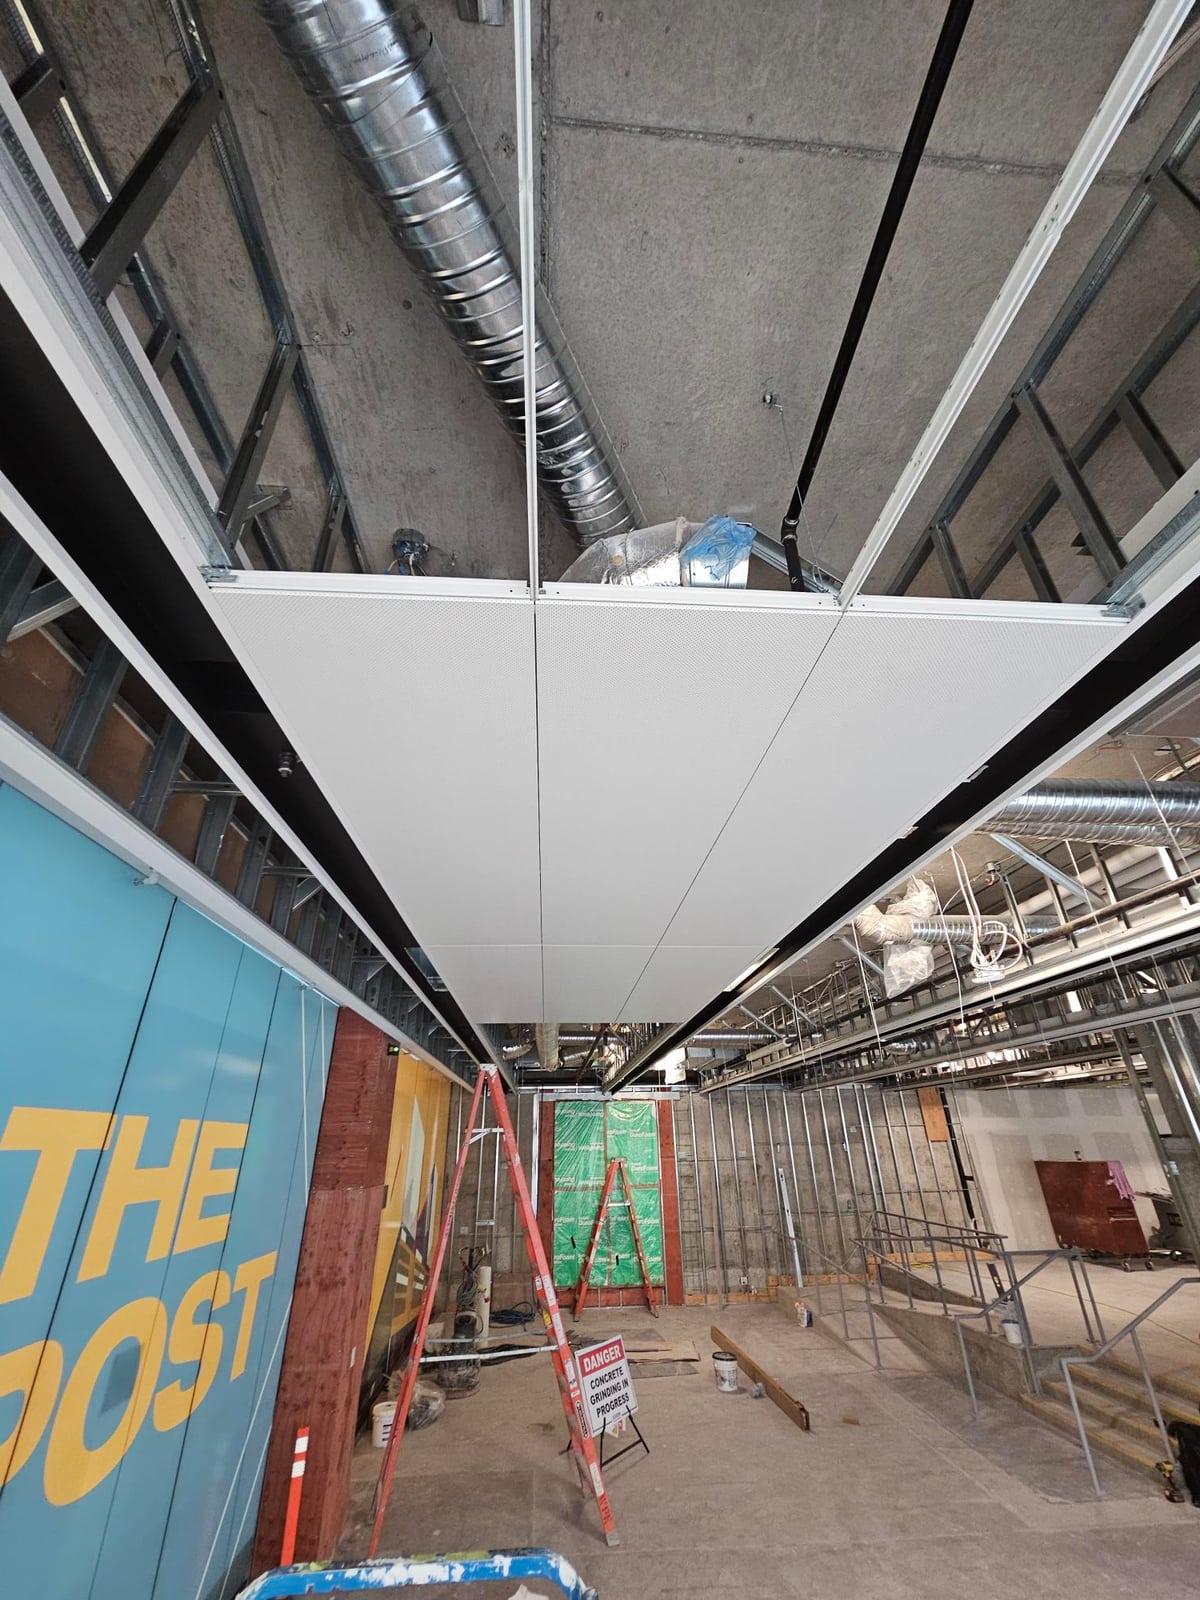
The Post base-building photograph shows steel stud bulkhead framing within a larger commercial interior. The shape and position of a bulkhead affect the finished ceiling edge and its relationship with the surrounding space. Start with the design dimensions, required levels and intended finish. Check what must be accommodated before framing is enclosed; the visible steel alone does not describe the complete wall or ceiling assembly.
Do not treat every grid as the same system
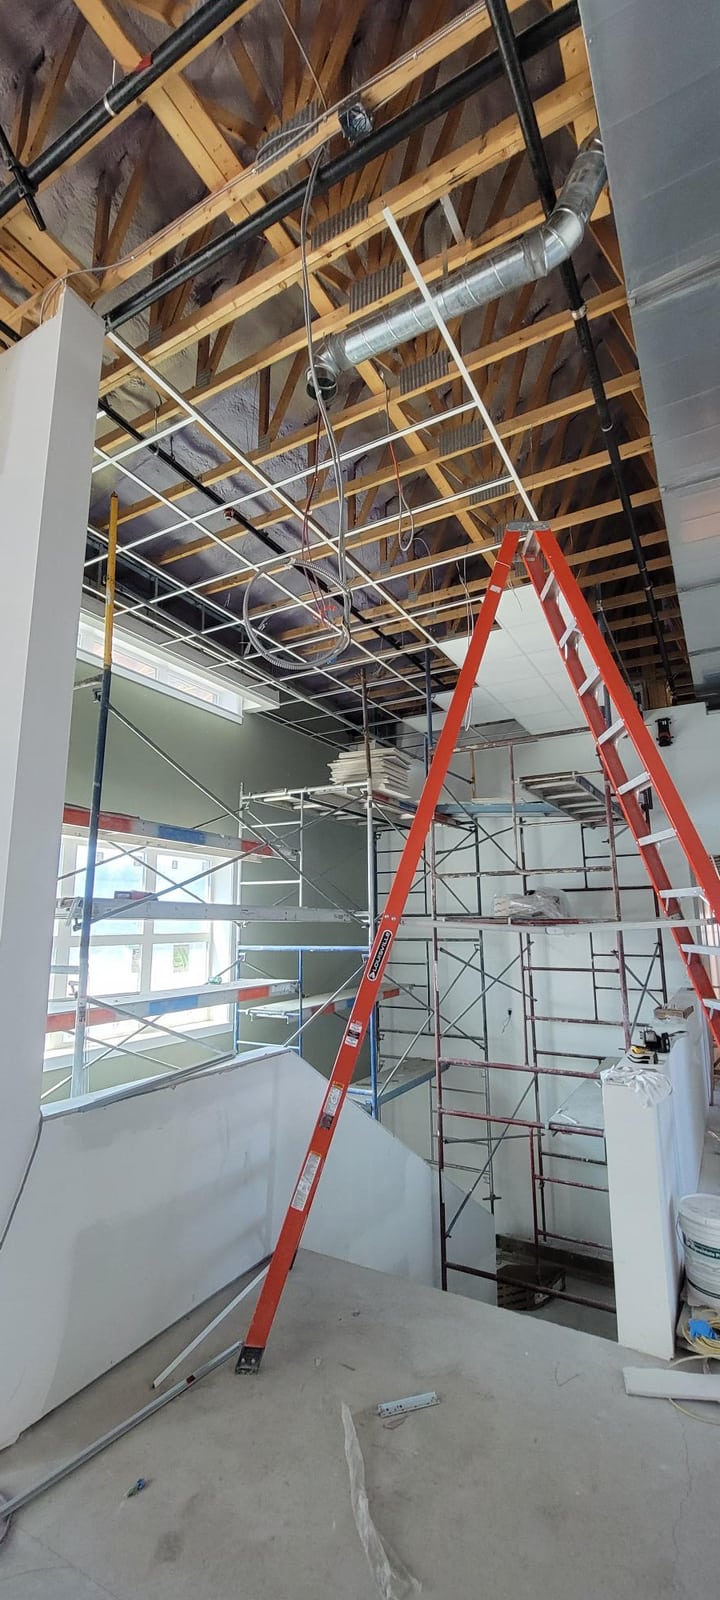
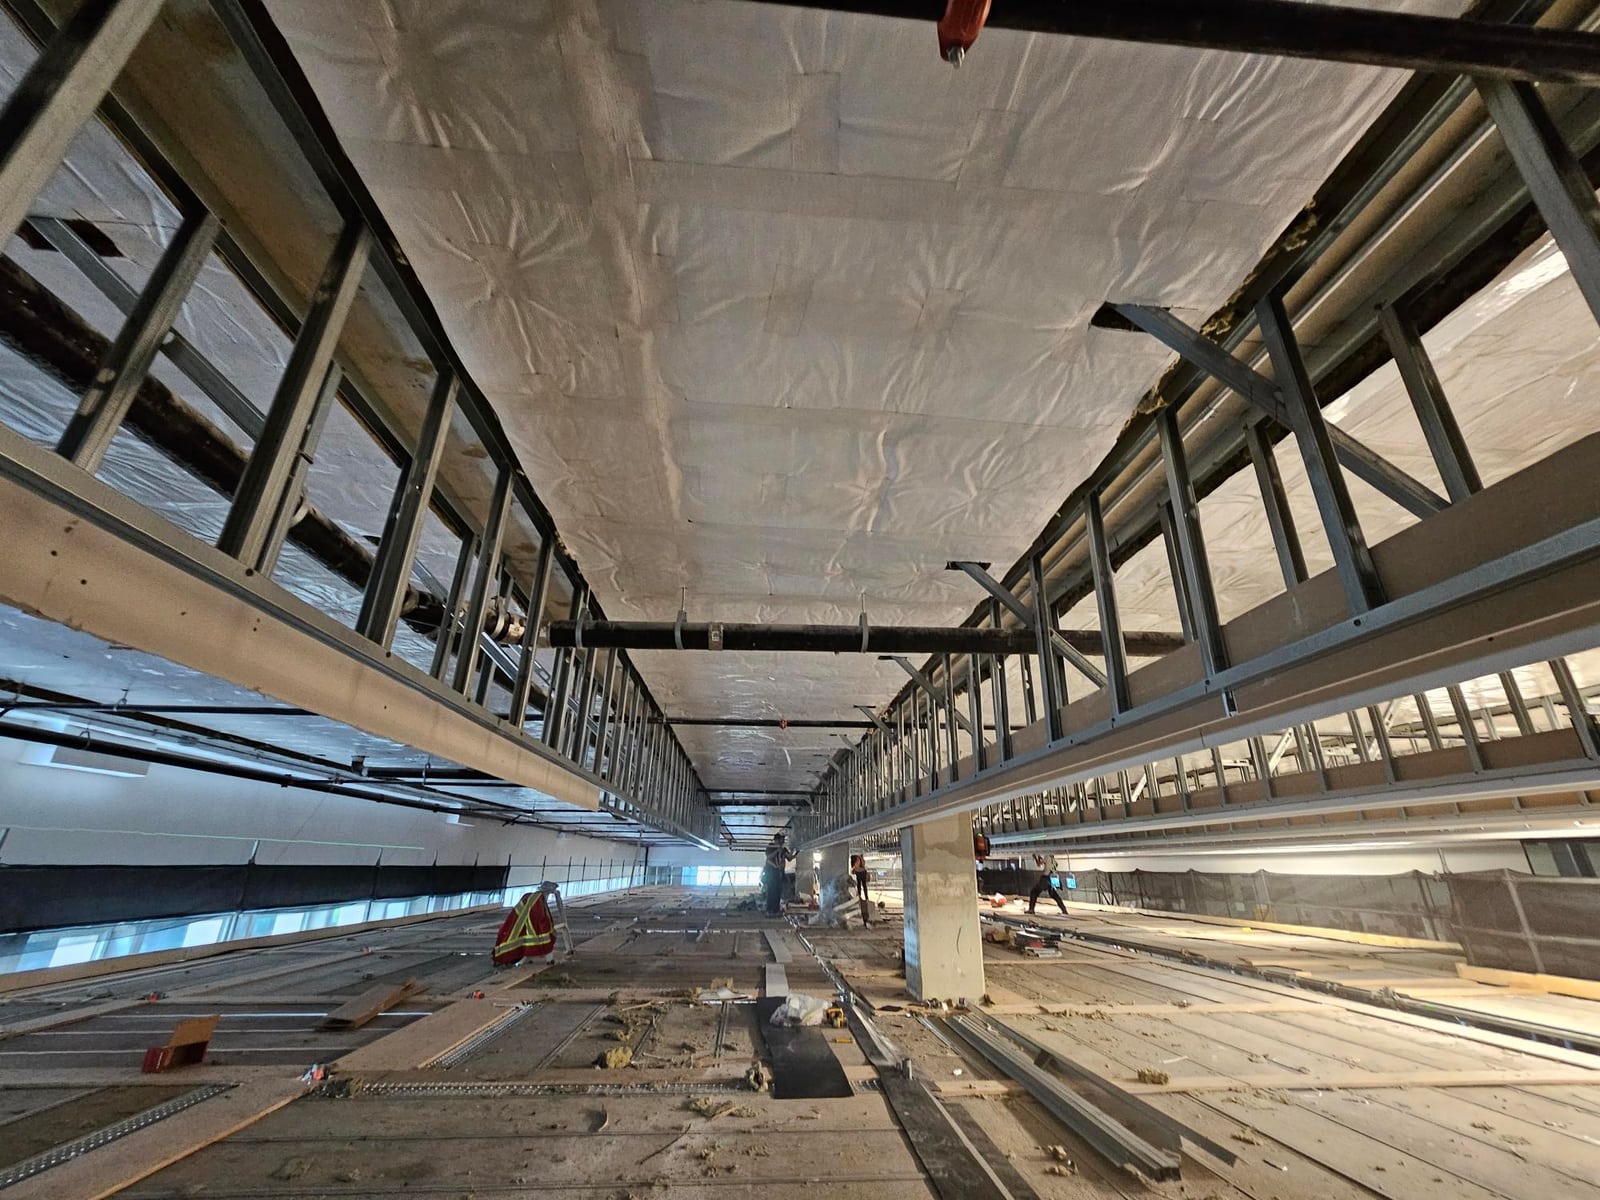
A separate image from The Post shows Celebration grid installation. A high-ceiling work photograph provides another view of construction access; its location was not supplied. These are separate examples. Confirm the actual ceiling system, suspension arrangement, perimeter treatment and receiving surfaces for your own job. Similar-looking grids may support different finishes and have different installation details.
Resolve interfaces while they remain visible
Review the intended locations of lights, mechanical equipment, sprinklers and access points with the responsible trades. Identify where the bulkhead meets a wall, glazing or another ceiling system. Ask the designer to resolve changes that affect the specified assembly. Avoid assuming that a field adjustment shown in a photograph can be copied into a different building without review.
Price the scope and the access
A clear quotation identifies the framing and ceiling work, materials where specified, finish boundaries, access arrangements and exclusions. High work areas can require different equipment and sequencing from a small room at normal ceiling height. Ask who provides access equipment, protection and material handling. No equipment rate or production rate can be established reliably from these photographs.
Use photographs alongside drawings
Bring current plans, sections, reflected ceiling information and photographs of the existing space. Identify the work to be retained and the intended construction sequence. Ask for unresolved interfaces to be listed before comparing bids. The photographs are useful visual references from supplied project records; they are not evidence that SteelStud.ca performed the pictured jobs.