Coordinating Steel Stud Framing With Mechanical, Electrical and Sprinkler Trades
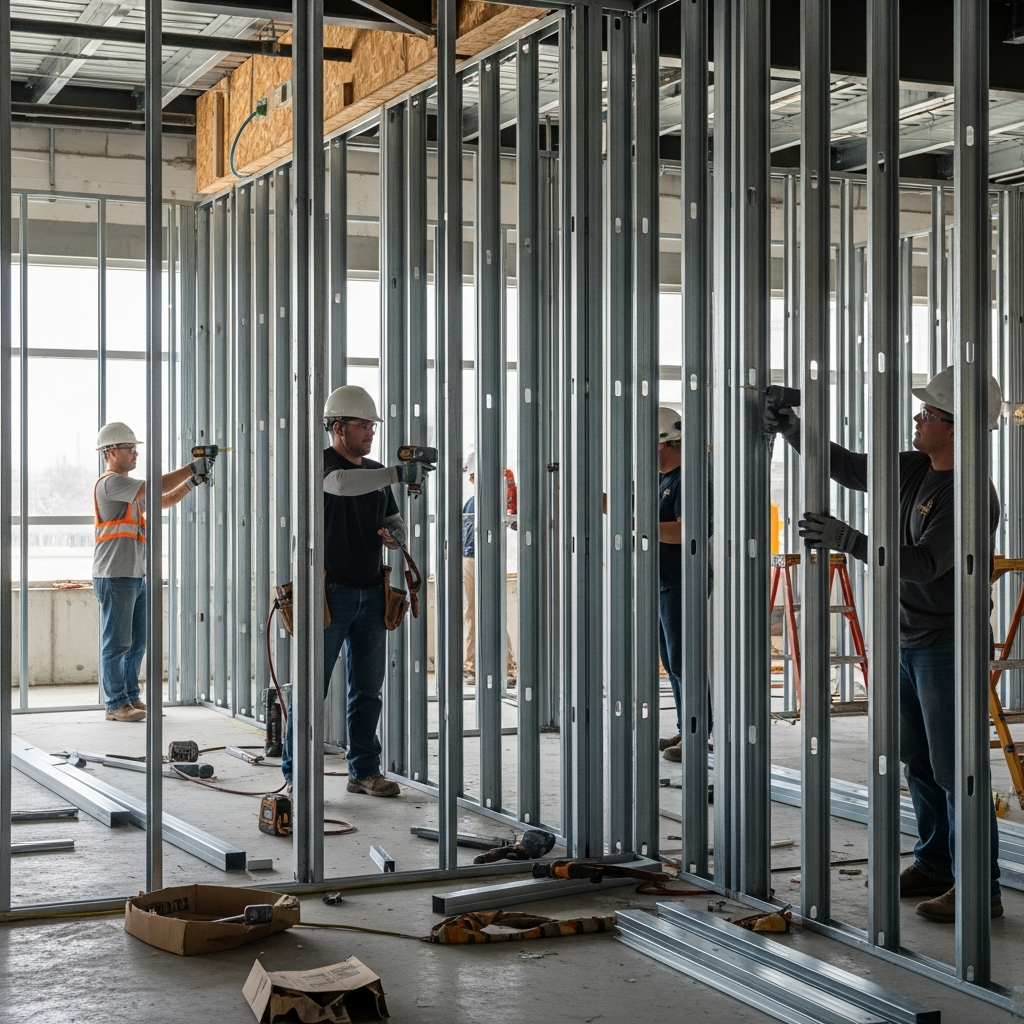
Good interior framing leaves every trade a workable path and resolves backing, openings and rated details before the board closes the wall.
Start with a coordinated layout
Review architectural and reflected-ceiling plans together with mechanical, electrical, plumbing and sprinkler information. Confirm partitions, ceiling heights, openings, access panels and major service routes before framing.
Mark services and backing before closure
Identify panels, carriers, millwork, washroom accessories and other supported items. Record backing while visible and use only service openings permitted by the selected framing system.
Protect complete assemblies
Fire and acoustic performance belongs to complete assemblies. Coordinate head details, board layers, insulation, sealants and penetration systems, then inspect and photograph the work before closure.
Common questions
When should trade coordination happen?
Before framing, after layout and again before walls or ceilings are closed.
Can services pass through steel studs?
Often yes through factory openings or permitted details, subject to the selected system and project requirements.
What should be checked before drywall?
Layout, openings, backing, rough-ins, rated details and required inspection sign-offs.