Field notes / actual project archive
Demising walls and ceilings: read the interfaces before close-in
A wall line is also a ceiling decision
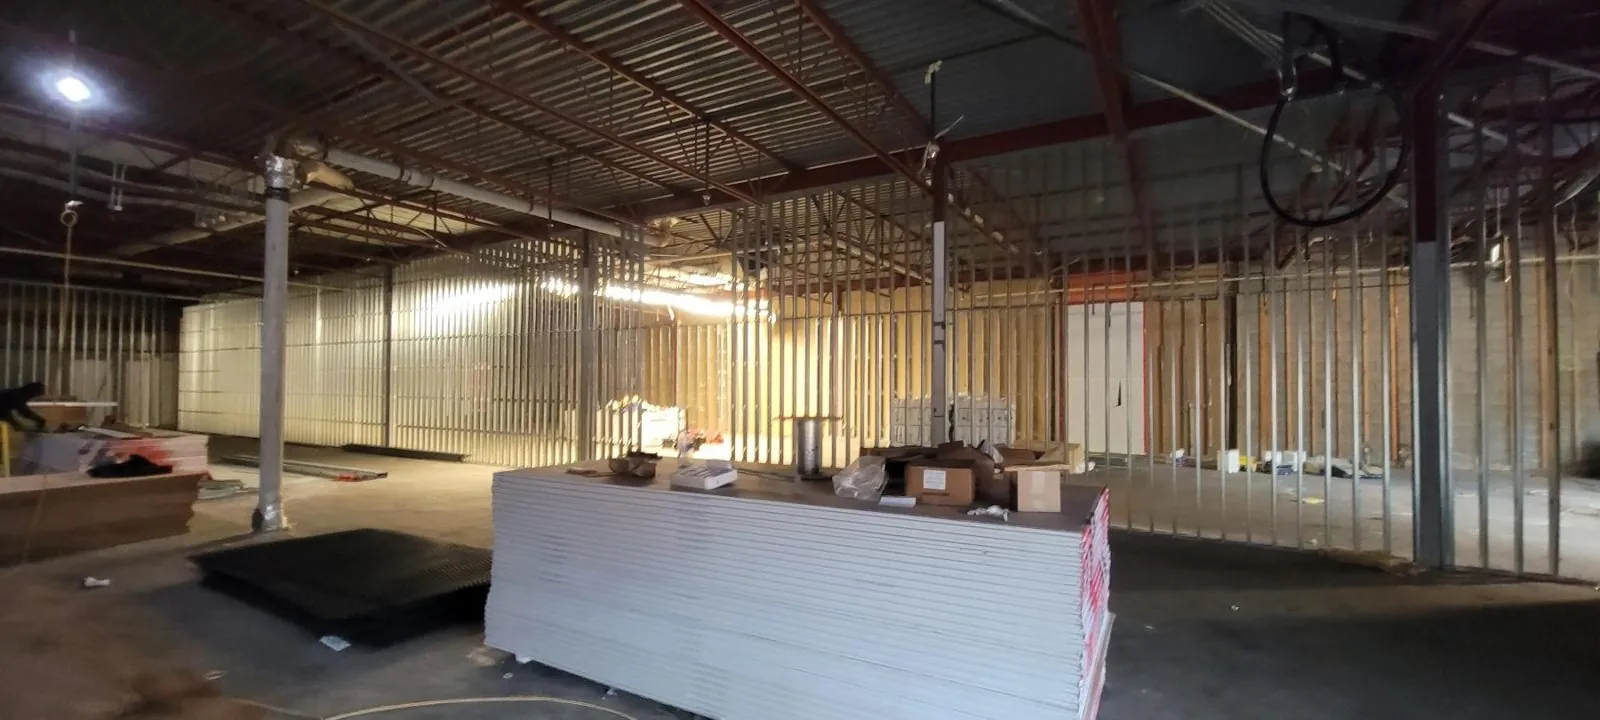
A demising wall can look straightforward on a plan while its connections remain unresolved. The Lynn Valley Centre photographs supplied by Rambo show steel stud framing before boards conceal the work. This is the useful moment to compare the physical layout with the current drawings: wall position, openings, adjacent construction and the space above the ceiling.
Treat the photograph as a discussion aid. It does not establish the specified assembly, the required rating or who designed the detail. Ask for the relevant wall section and reflected ceiling plan together, rather than treating the wall layout and ceiling grid as unrelated packages.
Follow the edge, not just the middle
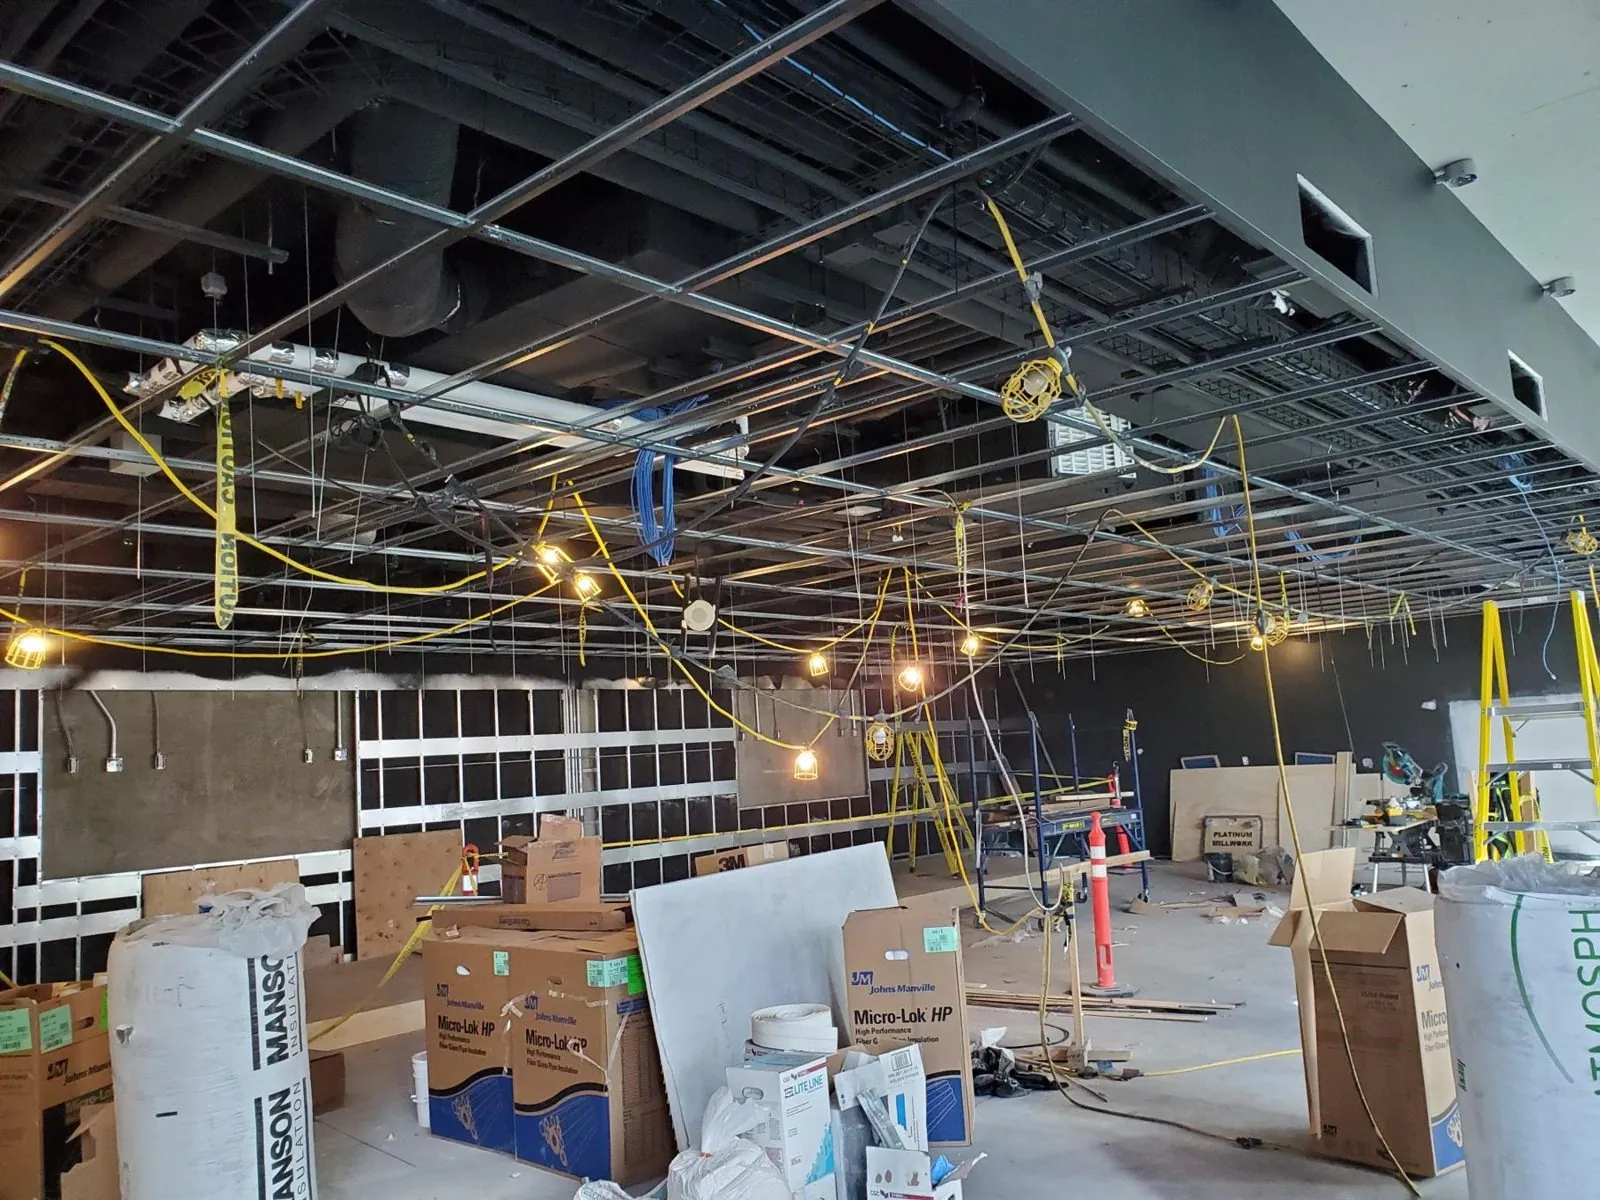
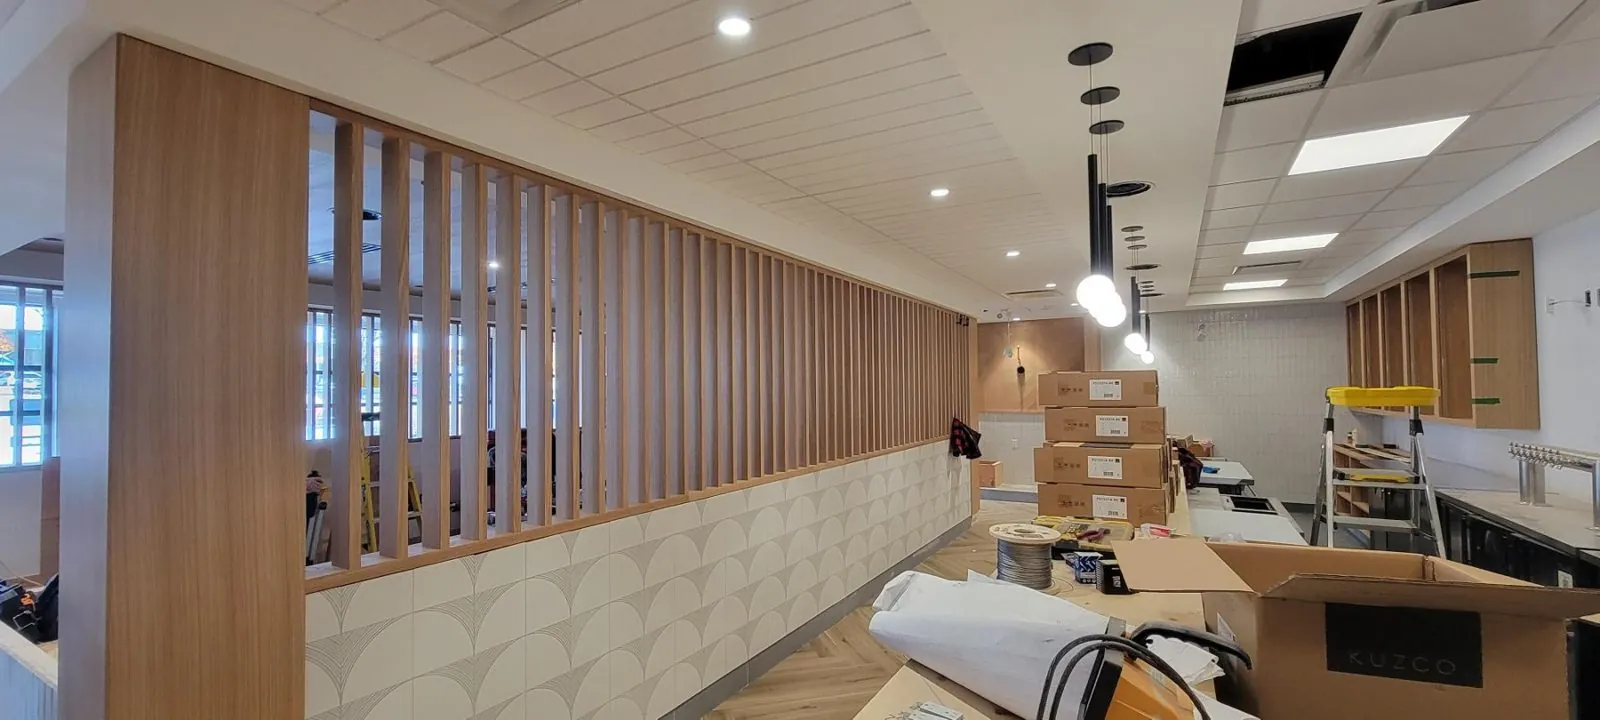
The Bentall 3 archive view shows a dark suspended grid beneath exposed services. At Bin 4 Burger Lounge in Burnaby, the supplied sequence connects open construction with later interior views. Across these different projects, the practical review question is the same: where does each scope stop, and what does the next trade need?
Mark the intended ceiling level, bulkhead edges and perimeter treatment on the drawings used for the quote. Confirm who supplies any backing, access provision and specified support. A tidy photograph cannot answer those contractual questions for the next project.
Give the installer a coordinated brief
Send the latest drawing revision, city, access conditions and intended programme. Identify items still awaiting a design decision instead of allowing each bidder to make a different assumption. Where performance matters, request the complete specified assembly from the responsible designer.
The projects pictured here are credited to Rambo Wall & Ceiling Limited. For enquiries about comparable framing, drywall or ceiling installation, contact Mason directly. These archive photographs were supplied on October 26, 2026; that receipt date is not a completion date.
Explore the actual work