Tenant Improvement Construction Sequence
A successful tenant improvement is a coordinated sequence. Decisions made before framing protect the schedule when mechanical, electrical, ceilings and finishes arrive.
1. Existing conditions and layout
Confirm dimensions, building services, base-building restrictions and the approved plan. Mark partitions and review clearances before ordering or cutting.
2. Framing, backing and rough-ins
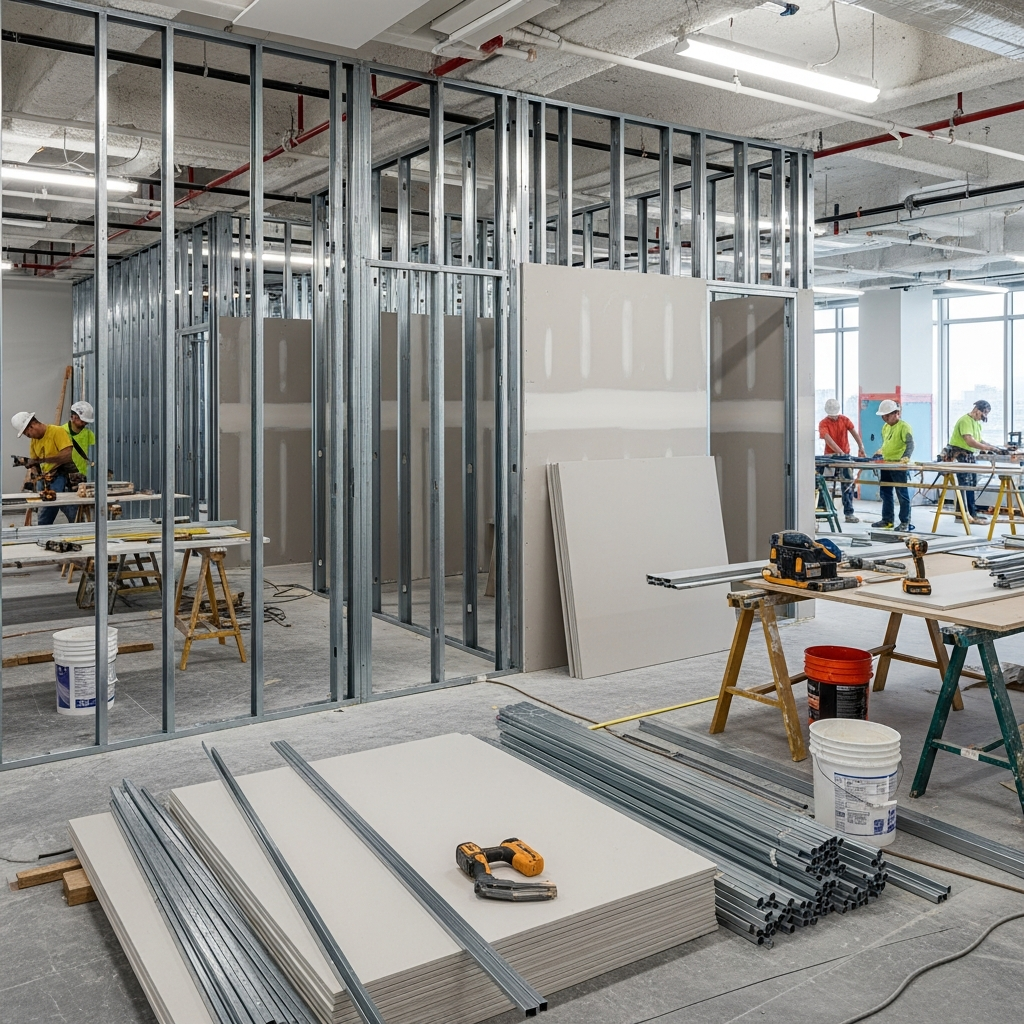
Frame partitions and ceiling features, then coordinate backing and service penetrations. Inspection requirements should be built into the schedule.
3. Board, ceilings and finish
Close assemblies only after required reviews. Drywall finish levels, ceiling grids, doors and final fixtures then proceed in a controlled order.
Common questions
What causes tenant-improvement delays?
Unresolved layouts, late service changes, missing approvals and poor trade sequencing are common causes.
When should backing be installed?
Before walls are closed, based on millwork, displays, washroom accessories, televisions and other mounted items.
Can work happen in an occupied building?
Often yes, with approved hours, protection, dust control, access planning and communication.